
Open-Concept Renovations: The Trade-Offs Nobody Talks About

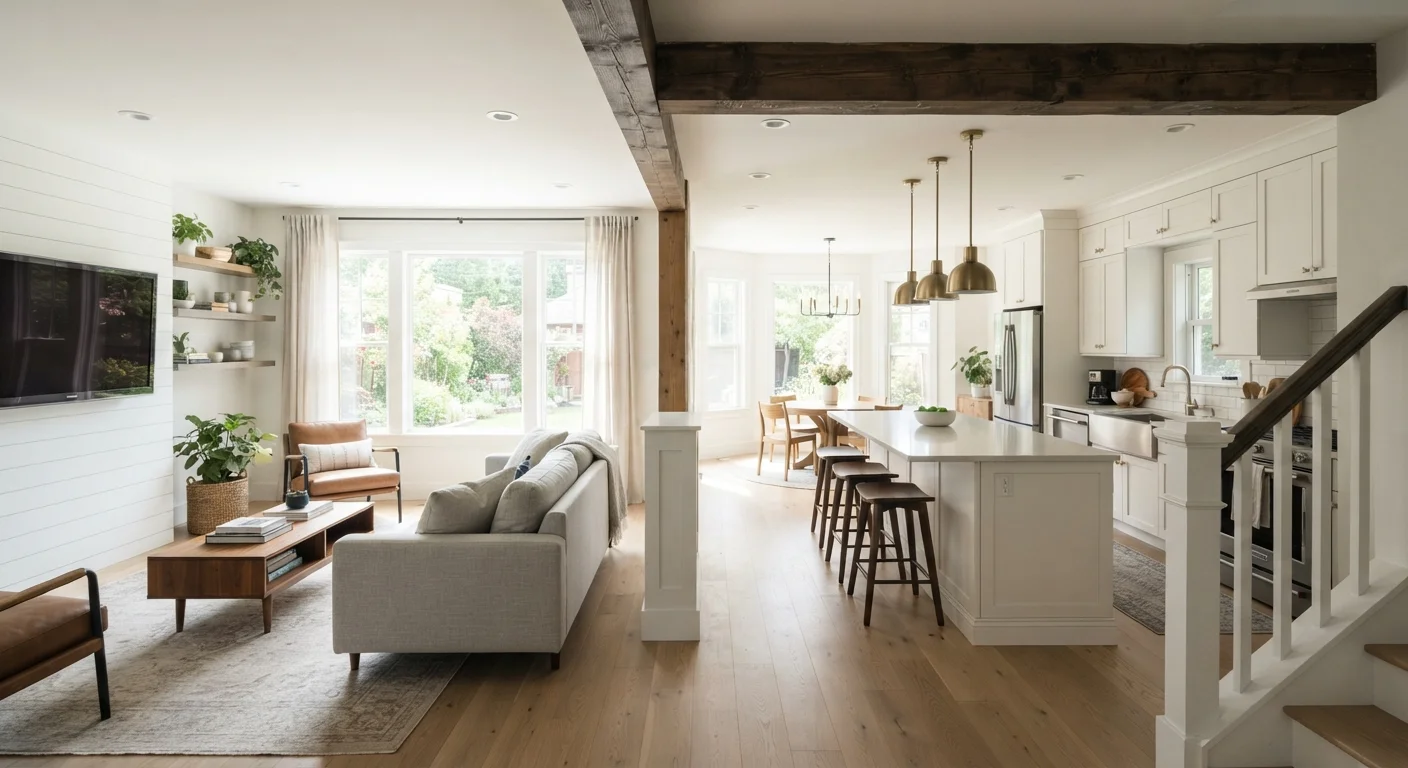
Photo: Online-Searches.net | Explore Insightful Blogs editorial
Key Takeaways
- Wall removal often requires structural assessment; load-bearing walls need engineered beams and permits.
- Open floor plans improve natural light and social flow but eliminate acoustic separation between rooms.
- HVAC systems designed for compartmentalized rooms may need rebalancing after walls come down.
- Renovation costs rise significantly when structural, electrical, or plumbing elements are involved.
- A qualified contractor or structural engineer should assess any wall before demolition begins.
Increased natural light throughout the home
Removing interior walls allows daylight to travel deeper into a floor plan, brightening areas that previously relied on artificial lighting during the day.
Improved social flow and sightlines
Connected kitchen, dining, and living spaces make it easier for household members to interact and for adults to supervise children from multiple activity zones simultaneously.
Greater sense of space without adding square footage
Combining rooms visually enlarges a home's feel, which can be especially impactful in smaller houses where individual rooms feel cramped.
Flexibility for furniture arrangement and function
Open layouts give homeowners more options for configuring the space to match evolving needs, from entertaining to remote work to family use.
Loss of acoustic separation between living areas
Without walls to absorb and contain sound, kitchen appliance noise, television audio, and conversation carry freely into adjacent spaces — a persistent issue in everyday living.
Structural complexity and engineering requirements
Load-bearing wall removal requires professional assessment, engineered beam installation, building permits, and inspections — all of which add significant cost and time to the project.
HVAC rebalancing often required
Heating and cooling systems calibrated for separated rooms may perform poorly after walls are removed, potentially requiring duct modification or system upgrades.
Hidden costs from in-wall systems
Electrical panels, plumbing runs, and HVAC ducts frequently run through interior walls; relocating these adds trade labor and materials that aren't visible in the initial estimate.
Reduced storage and display surface area
Walls provide mounting surfaces for shelving, cabinetry, and built-ins; removing them requires finding alternative storage solutions in the open layout.
Cooking smells and smoke spread more freely
Without a physical barrier between the kitchen and living areas, cooking odors and grease particles distribute throughout the combined space rather than being contained near the range hood.
Why Open-Concept Appeals — and Why It Deserves a Second Look
Open-concept floor plans have dominated home design trends for decades, and the appeal is easy to understand: fewer walls mean more light, a greater sense of space, and easier conversation between the kitchen, dining, and living areas. For families with young children or homeowners who love to entertain, that kind of connected flow is genuinely valuable.
But the gap between the aspiration and the execution is wider than most renovation shows suggest. Removing a wall is rarely as simple as picking up a sledgehammer. Before committing to this kind of project, it pays to understand both the real advantages and the complications that come with the territory. See our overview of how renovation projects unfold for context on what the full process actually looks like.
The Real Advantages of Opening Up a Floor Plan
When done well, open-concept renovations deliver tangible benefits that go beyond aesthetics.
Increased natural light throughout the home
Removing interior walls allows daylight to travel deeper into a floor plan, brightening areas that previously relied on artificial lighting during the day.
Improved social flow and sightlines
Connected kitchen, dining, and living spaces make it easier for household members to interact and for adults to supervise children from multiple activity zones simultaneously.
Greater sense of space without adding square footage
Combining rooms visually enlarges a home's feel, which can be especially impactful in smaller houses where individual rooms feel cramped.
Flexibility for furniture arrangement and function
Open layouts give homeowners more options for configuring the space to match evolving needs, from entertaining to remote work to family use.
Natural light redistribution is one of the most significant practical gains. Interior walls block daylight from penetrating deeper into a home; removing them allows windows on one side of a house to illuminate areas that were previously dim. This can reduce daytime reliance on artificial lighting and make smaller homes feel substantially larger without adding square footage.
For households where adults need to supervise children while cooking or working, an open layout provides sightlines that closed rooms simply can't offer. That functional benefit is real and frequently cited by families as a primary motivation.
The Trade-Offs That Often Get Glossed Over
The downsides of open-concept renovations are less discussed but equally real — and some are difficult to reverse once the work is done.
Loss of acoustic separation between living areas
Without walls to absorb and contain sound, kitchen appliance noise, television audio, and conversation carry freely into adjacent spaces — a persistent issue in everyday living.
Structural complexity and engineering requirements
Load-bearing wall removal requires professional assessment, engineered beam installation, building permits, and inspections — all of which add significant cost and time to the project.
HVAC rebalancing often required
Heating and cooling systems calibrated for separated rooms may perform poorly after walls are removed, potentially requiring duct modification or system upgrades.
Hidden costs from in-wall systems
Electrical panels, plumbing runs, and HVAC ducts frequently run through interior walls; relocating these adds trade labor and materials that aren't visible in the initial estimate.
Reduced storage and display surface area
Walls provide mounting surfaces for shelving, cabinetry, and built-ins; removing them requires finding alternative storage solutions in the open layout.
Cooking smells and smoke spread more freely
Without a physical barrier between the kitchen and living areas, cooking odors and grease particles distribute throughout the combined space rather than being contained near the range hood.
Acoustic separation is perhaps the most underestimated loss. Walls absorb and block sound; without them, noise from the kitchen — a running dishwasher, exhaust fan, or blender — travels freely into living and conversation areas. Homeowners who work from home or have varied sleep schedules often find this trade-off more disruptive than anticipated.
HVAC implications are another area that surprises many homeowners. Heating and cooling systems are typically sized and balanced for a home's original room configuration. Combining rooms changes airflow dynamics, and without professional rebalancing, some zones may end up over- or under-conditioned. This can mean additional HVAC work on top of the structural costs.
Permits Are Not Optional for Structural Work
Structural and Permitting Realities
The single most important question before removing any wall is whether it is load-bearing. Load-bearing walls transfer the weight of the structure above — roof, upper floors, or both — down to the foundation. Removing one without proper support causes serious structural risk and is not a DIY project under any circumstances.
A structural engineer or qualified licensed contractor must assess the wall before any demolition begins. If the wall is load-bearing, a properly sized beam — often a steel or engineered lumber header — must be installed to carry the transferred load. This work requires a building permit in virtually every U.S. jurisdiction, and inspections are typically mandatory at multiple stages.
Permits exist to protect homeowners, not just to add bureaucracy. Unpermitted structural work can complicate home sales, void homeowner's insurance claims, and create liability if something goes wrong. Budget for permits, engineering fees, and inspections as non-negotiable line items. Our complete home improvement planning guide covers how to sequence these costs realistically.
38%
Renovations that exceed initial budget estimates
Industry surveys consistently show a significant share of home renovation projects run over budget, with structural surprises being a leading cause.
$3,500–$10,000+
Typical cost range for load-bearing wall removal
Costs vary based on beam type, wall length, local labor rates, and what's found inside the wall; this range reflects common U.S. project estimates and does not account for finishing or HVAC work.
What to Assess Before You Commit
Before finalizing any decision, homeowners should work through a few key questions:
- Is the wall load-bearing? Have a structural engineer or licensed contractor confirm this in writing before any work begins.
- What's inside the wall? Electrical wiring, plumbing, and HVAC ducts are commonly routed through interior walls. Relocating these systems adds cost and trade coordination.
- How will acoustics change? Consider your household's daily rhythms — cooking times, work-from-home needs, sleep schedules — and whether open noise flow will be a problem.
- What will storage look like? Walls hold built-ins, shelving, and cabinetry. Removing them often means finding new places for those functions.
- Is your HVAC system adequate? Consult an HVAC professional about whether your current system can handle the combined space efficiently.
Taking time with these questions before demolition begins is the single most effective way to avoid budget overruns and regret. If you're also rethinking how the newly opened space will function day-to-day, the room-by-room organization framework can help you think through flow and storage in the redesigned layout.
The content provided on our blog site traverses numerous categories, offering readers valuable and practical information. Readers can use the editorial team’s research and data to gain more insights into their topics of interest. However, they are requested not to treat the articles as conclusive. The website team cannot be held responsible for differences in data or inaccuracies found across other platforms. Please also note that the site might also miss out on various schemes and offers available that the readers may find more beneficial than the ones we cover.