
What Homeowners Get Wrong About Load-Bearing Walls

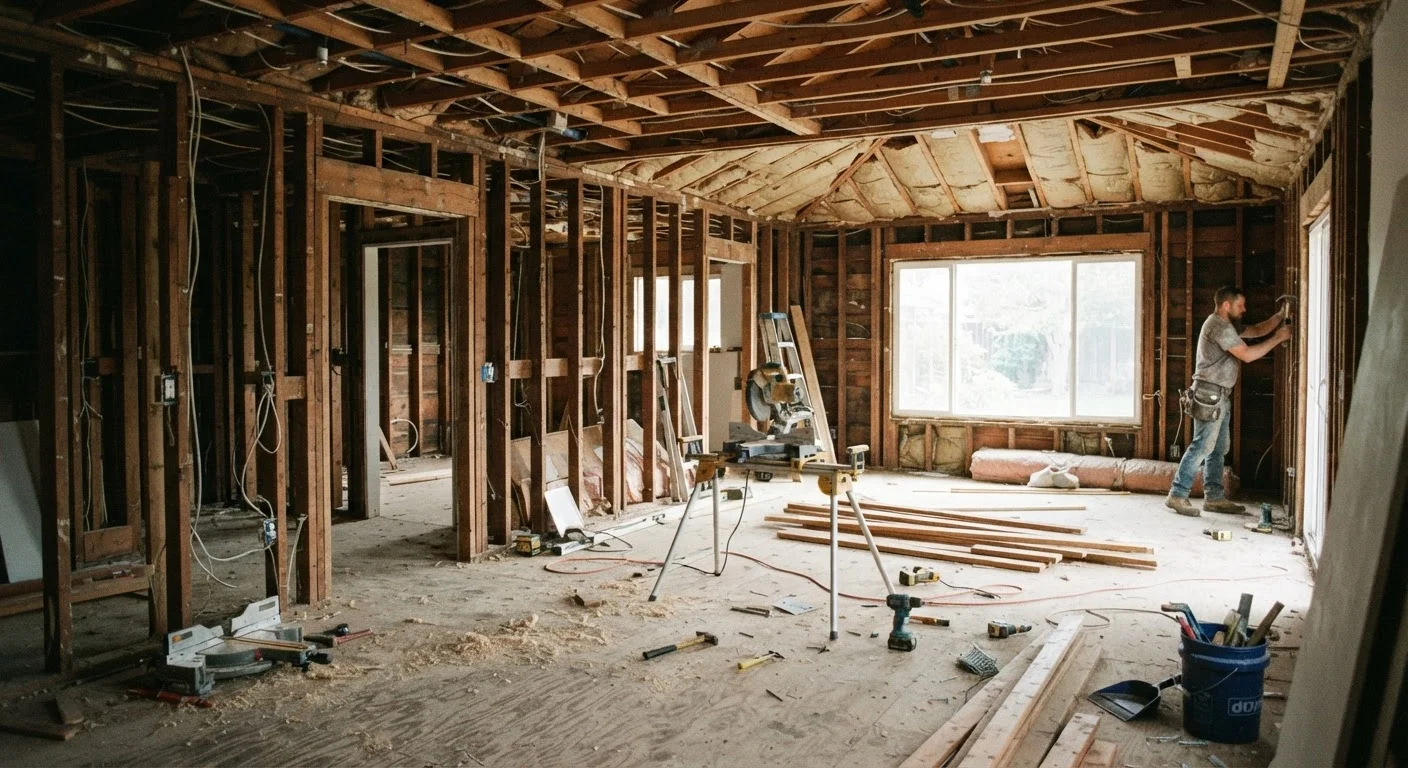
Photo: Online-Searches.net | Explore Insightful Blogs editorial
Key Takeaways
- Not every wall in your home is load-bearing — location and framing direction are key clues.
- Removing a load-bearing wall without proper support can cause serious structural damage.
- A licensed structural engineer or contractor should confirm whether any wall is load-bearing.
- Most load-bearing wall removals require a building permit and professional installation of a beam.
- Visual inspection alone is not a reliable way to identify load-bearing walls.
Why Load-Bearing Wall Myths Are Dangerous
Few home renovation mistakes carry higher stakes than misidentifying a load-bearing wall. These walls do exactly what the name says — they bear the structural load of your home, transferring weight from the roof and upper floors down through the foundation. Remove one without proper planning, and you risk sagging ceilings, cracked finishes, floor deflection, and in severe cases, partial structural collapse.
Yet misconceptions about load-bearing walls are remarkably common, circulating on DIY forums, social media, and even from well-meaning neighbors. Before you pick up a sledgehammer — or hire someone else to — it's worth separating the myths from what structural professionals actually know. Planning an open-concept renovation? See our guide to open-concept trade-offs before committing to a design.
Never Remove a Wall Without Professional Verification
Common Misconceptions, Corrected
The myths below reflect what homeowners most commonly misunderstand — and what you actually need to know before touching any interior wall.
Myth
If a wall runs parallel to the floor joists, it's definitely not load-bearing.
Fact
Wall orientation is a useful clue, but it is not a definitive rule — some parallel walls still carry loads from above.
Walls that run perpendicular to floor joists are more commonly load-bearing, but the relationship isn't absolute. A wall on an upper floor may support roof rafters regardless of joist direction below. Framing variations, remodeling history, and engineered lumber systems all complicate simple rules. Only a full review of your home's framing — ideally with original plans or a professional inspection — gives a reliable answer.
Myth
Interior walls are almost never load-bearing — only exterior walls matter structurally.
Fact
Many interior walls are critical to a home's structural system, especially those running through the center of the house.
Exterior walls carry significant loads, but interior bearing walls are common in homes built before open-plan framing became standard. A center girder wall, for example, supports floor joists from both sides and is often the most critical wall in a single-story home. In multi-story homes, load paths stack — meaning a wall on the second floor may be bearing weight passed down from one above it.
Myth
You can tell a load-bearing wall by knocking on it — a hollow sound means it's safe to remove.
Fact
Sound alone tells you nothing about whether a wall is structural; it only hints at whether a stud is present at that spot.
The knock test helps locate studs for hanging pictures, not for identifying structural function. A wall can sound hollow between studs and still transfer thousands of pounds of load to the foundation. Load-bearing status is determined by what the wall is connected to above and below — not by its acoustic properties when tapped.
Myth
Removing a load-bearing wall is a standard weekend DIY project.
Fact
Load-bearing wall removal is a complex structural job that requires permits, engineering input, and typically professional labor.
Unlike painting a room or replacing a light fixture, removing a load-bearing wall involves temporary shoring of the structure above, installation of a correctly engineered beam, and new posts or columns to carry the load to the foundation. Errors in beam sizing or post placement can cause damage that appears weeks or months later. Most building departments require a permit and inspection, and homeowner's insurance may not cover damage from unpermitted structural work.
Myth
If the house has stood for decades without problems, any wall can safely come out.
Fact
The age of a structure does not indicate that its walls are redundant — they may be exactly why it has held up.
Longevity is evidence that a structure is working as designed, not that individual components are optional. Older homes were often built with more conservative framing than modern engineered systems, but that doesn't mean elements can be removed casually. In fact, older balloon-frame or post-and-beam construction may have load paths that differ significantly from modern platform framing, making amateur assessment even less reliable.
~$10,000+
Typical cost to repair improper wall removal
Structural repair costs vary widely, but remediation of improperly removed load-bearing walls — including beam replacement, foundation correction, and finished surface repair — frequently runs into five figures.
Most U.S. jurisdictions
Locations requiring permits for structural wall removal
Building codes across the United States generally require permits for any work that alters a home's structural system, including the removal of load-bearing walls.
What to Do Before Removing Any Wall
Even if you're fairly confident a wall is non-structural, the safest course of action follows a clear sequence. Start by pulling the permit your local building department requires — most jurisdictions in the U.S. mandate one any time structural changes are involved. Skipping this step can create problems when you sell your home or file an insurance claim.
Next, hire a licensed structural engineer or experienced general contractor to assess the wall. They will look at your home's framing plan, attic framing direction, basement or crawlspace beam layout, and the age and construction type of your house. This is not a step to skip in the name of saving money. The cost of an engineer's evaluation is modest compared to the cost of repairing improper work.
If the wall turns out to be load-bearing, a structural engineer will specify the correct beam size and post configuration to replace its function. That beam must be properly sized — undersized beams are a common failure point in amateur renovations. A licensed contractor then installs temporary shoring while the permanent structure goes in.
Understanding structural realities before you renovate is the same kind of informed thinking that applies in other areas of homeownership — much like separating fact from fiction on home organization myths before investing in storage systems that won't solve the real problem.
This article provides general educational information about residential construction and is not a substitute for advice from a licensed structural engineer or building professional. Always consult qualified professionals and verify local code requirements before beginning any structural renovation work.
The content provided on our blog site traverses numerous categories, offering readers valuable and practical information. Readers can use the editorial team’s research and data to gain more insights into their topics of interest. However, they are requested not to treat the articles as conclusive. The website team cannot be held responsible for differences in data or inaccuracies found across other platforms. Please also note that the site might also miss out on various schemes and offers available that the readers may find more beneficial than the ones we cover.